$20,000 builder incentiveon every new home — contracts through January 31, 2027.
Home / Floor Plans / Plan 1280
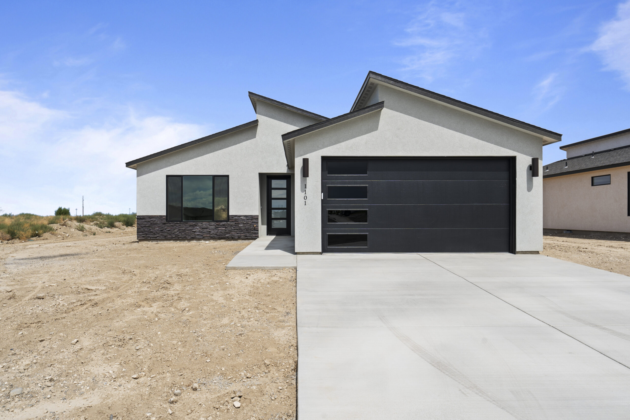

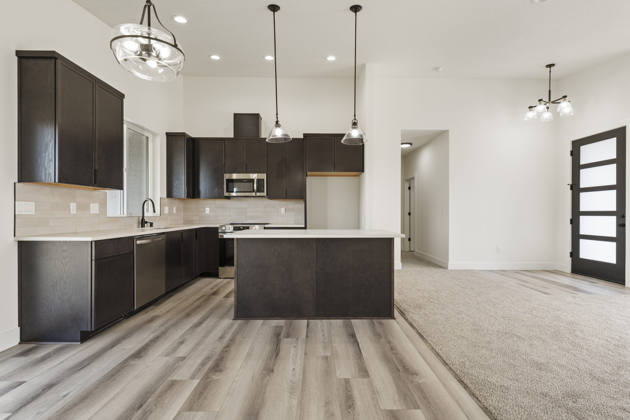
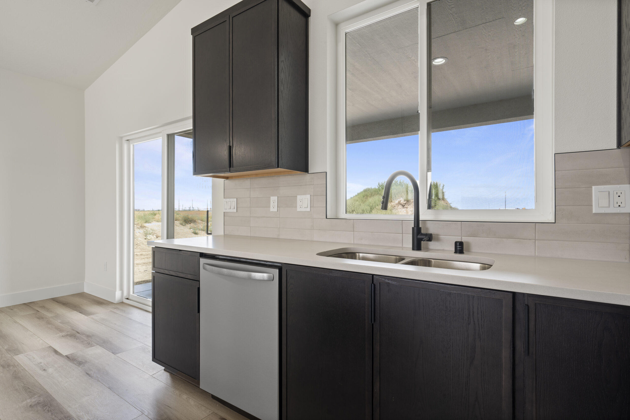
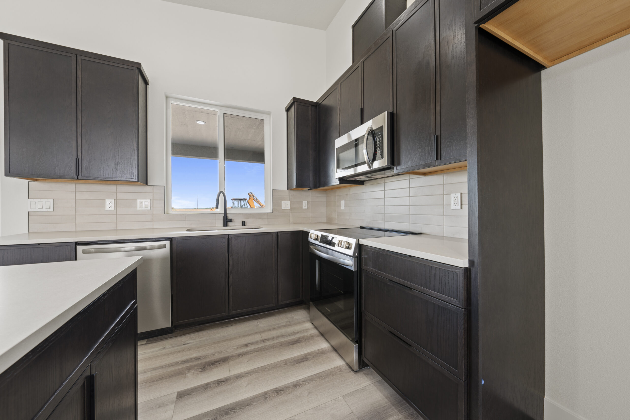

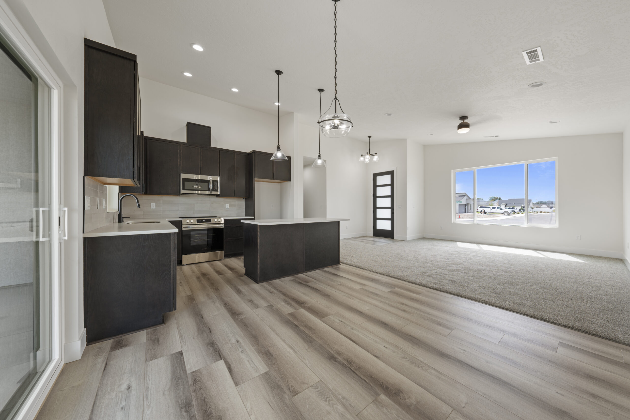
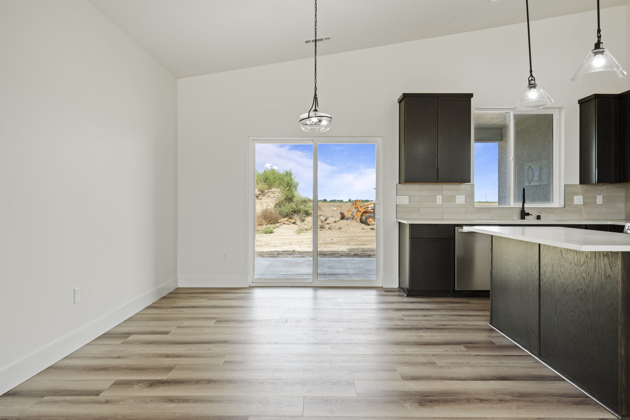
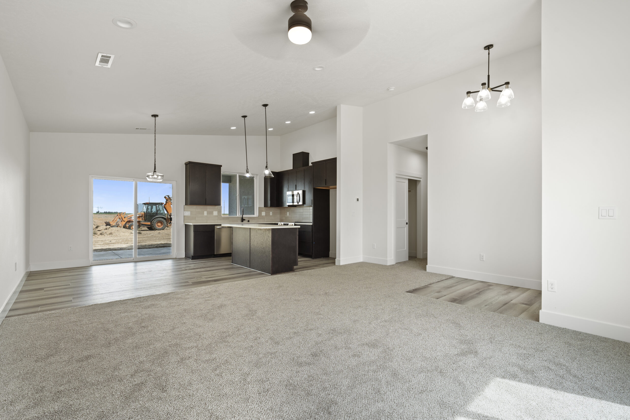


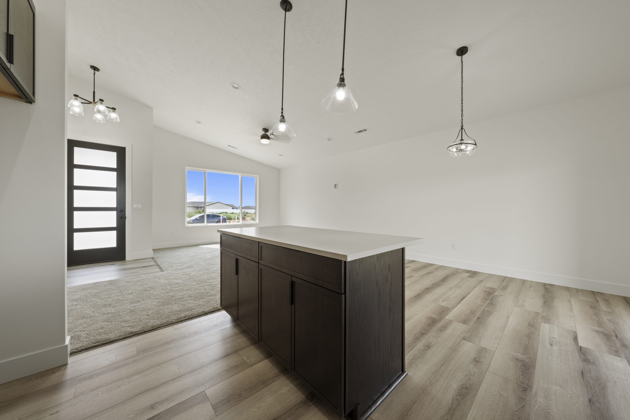
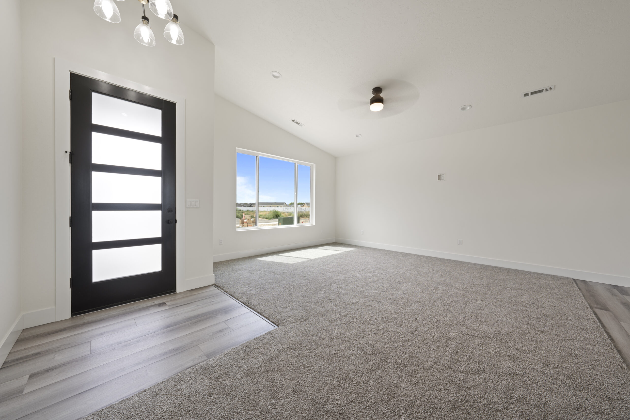

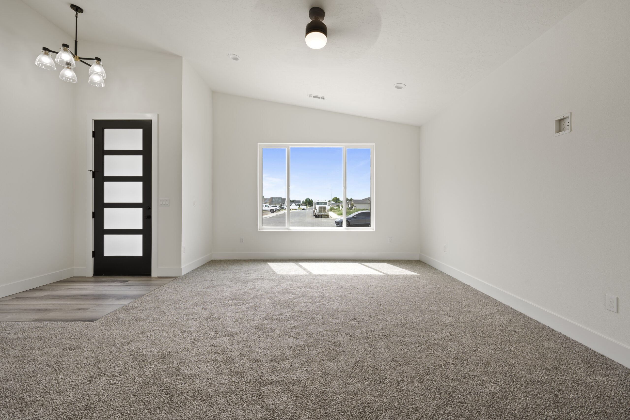


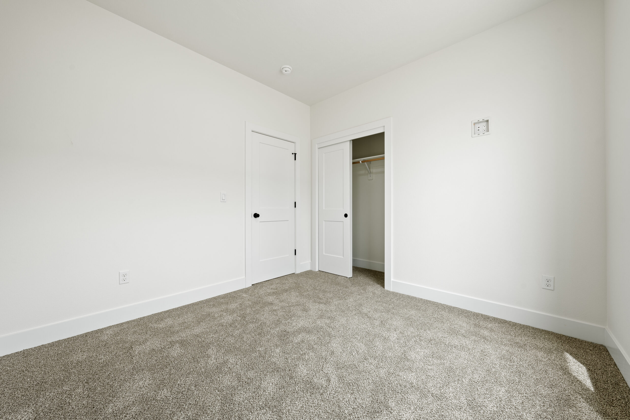

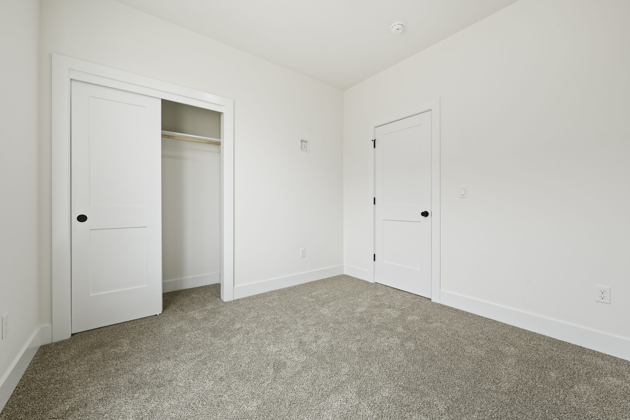


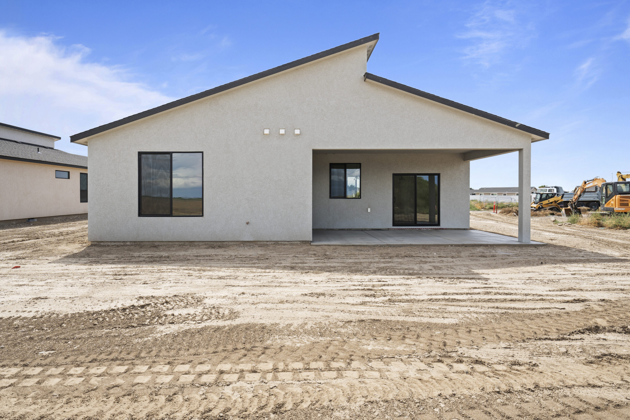
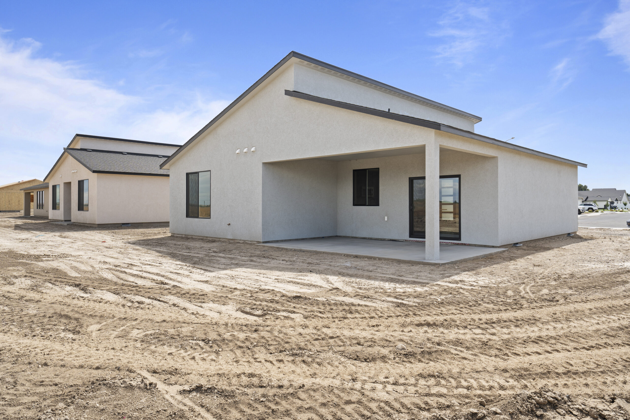
Plan 1280
2
3
2
1280
Interested in this plan?
Call to check lot availability and get pre-approved. A $5,000 construction retainer starts your build once selections are finalized in our showroom.
Plan 1280
Ready to make this plan yours?
Get pre-approved, pick your lot, visit our showroom, and we’ll have you in your new home in 90–120 days from signing.
Plan 1280 Floor Plan Blueprint

STANDARD FEATURES Included. Not Extra.
-
High Ceilings
11’ in living room and foyer. 9’ throughout all other rooms.
-
Stucco Exterior
Full stucco exterior — not standard siding. Built to last.
-
Modern Light Fixtures
Contemporary fixtures throughout. Selected in our showroom.
-
Energy-Efficient Build
R-60 ceiling, R-21+R-5 walls, high-efficiency windows throughout.
-
Covered Patio
Covered outdoor space — ready for your furniture.
-
8-ft Painted Glass Doors
Interior doors with painted glass panels — not an upgrade.
Showroom Selections Make it Completely Yours
After you pick your plan and secure your lot, our showroom coordinator in Othello walks you through every finish decision. There’s no guessing — you see it, touch it, and confirm it.
-
Cabinet color — several options
-
Granite — several countertop selections
-
Tile — bathrooms and entryways
-
Flooring — laminate and hard surface options
-
Light fixtures — modern styles throughout
-
Hardware and finishes